- Archaeological News
-
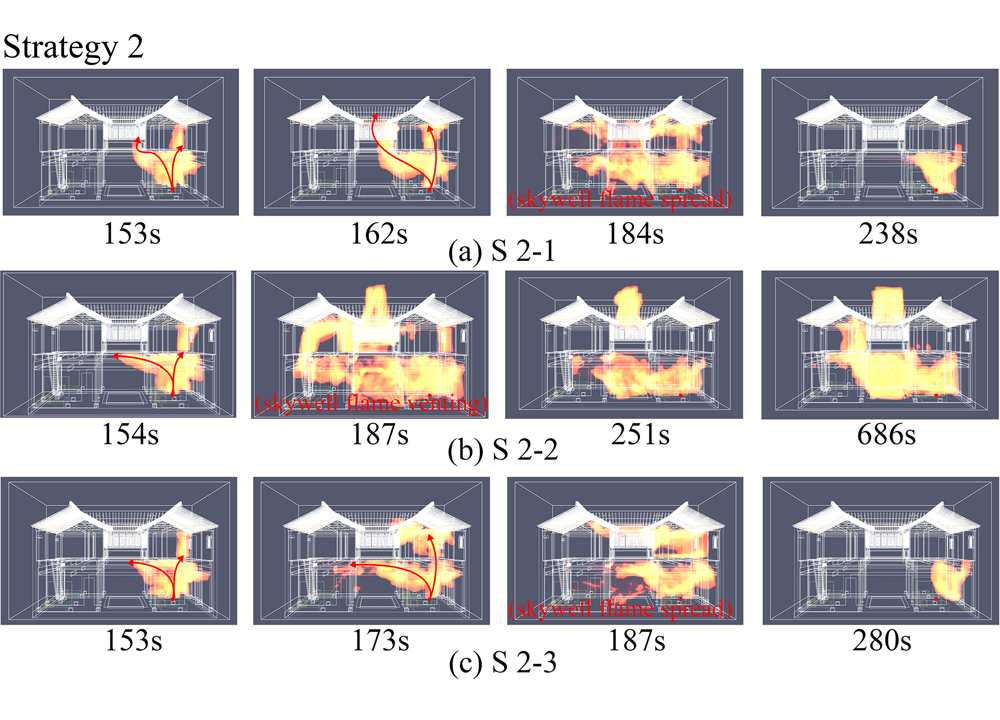
 Fire-spread simulations in a traditional Huizhou dwelling under three different skywell-enclosure configurations, showing how flames develop and move through the building over time.
Image Credit:
Wu et al., npj Heritage Science (2026)
Fire-spread simulations in a traditional Huizhou dwelling under three different skywell-enclosure configurations, showing how flames develop and move through the building over time.
Image Credit:
Wu et al., npj Heritage Science (2026)
Modern Retrofits Can Intensify Fires in China’s Historic Huizhou Homes
Changes intended to make traditional Huizhou houses more suitable for hotels, exhibitions and other modern uses can significantly alter the way fire spreads through these timber buildings, according to a new simulation-based study. The findings show that removing internal walls to create open public spaces may accelerate fire development, while changes to the distinctive central “skywell” can either suppress flames or trap dangerous smoke depending on how it is enclosed.
Huizhou dwellings are an important form of vernacular architecture from the historic Huizhou region of eastern China. Typically built with timber structural frames enclosed by brick walls, many are organized around a central open-topped space known as a skywell. This feature provides daylight, ventilation and drainage and forms a defining element of the traditional house. As older dwellings are increasingly adapted as guesthouses, cultural venues and restaurants, however, their original layouts are often altered to create larger and more flexible spaces.
To examine the fire consequences of these interventions, researchers created a full-scale digital model of a representative historic dwelling in Pingshan Village, Huangshan City, Anhui Province. The model was based on field measurements and reproduced the building’s timber structure, rooms, central skywell and major furnishings. Fourteen fire scenarios were then tested using Fire Dynamics Simulator software, covering three types of modification: changes to internal partition walls, enclosure of the skywell at different levels, and combinations of both approaches.
The simulations show that the traditional wooden partitions can act as temporary barriers to fire. When all first-floor partitions were removed to create a continuous open space, oxygen could move more freely and flames travelled rapidly toward the skywell. In this scenario, the fire reached global flashover—the stage at which fire spreads extensively through interconnected spaces—after about 240 seconds, compared with 506 seconds in the baseline configuration. The fully open arrangement also produced the highest first heat-release peak among the partition-wall scenarios, reaching about 61.7 megawatts.
Keeping or adding partitions slowed horizontal flame spread, but this introduced another danger: smoke and heat could accumulate inside enclosed areas. In some configurations, visibility dropped sharply once barriers failed and smoke entered adjoining spaces. The results therefore show that a layout offering better visibility in one part of a building does not necessarily represent a safer fire condition overall.
The skywell proved equally important. When its roof-level opening was enclosed, vertical airflow and oxygen supply were reduced, weakening the sustained development of the fire. Two roof-enclosed scenarios produced first heat-release peaks of about 31.6 and 28.2 megawatts. By contrast, a configuration that enclosed the lower skywell while leaving the roof open produced a first peak of 50.3 megawatts and later experienced another period of intensified burning.
Yet enclosing the skywell also created a serious trade-off. Because the traditional opening normally helps exhaust smoke, sealing it caused smoke to accumulate indoors. In all three skywell-modification scenarios, visibility in the monitored skywell area fell below five metres after roughly 200 seconds, potentially making evacuation more difficult.
The combined simulations showed that the safest approach cannot be reduced to simply “open” or “closed.” With the roof-level skywell enclosed, retaining or strategically adding some internal partitions could substantially restrict flame spread. Two such scenarios kept peak heat release near 9–10 megawatts and prevented global flashover during the simulated period. In contrast, combining a sealed roof-level skywell with extensive removal of partitions produced a peak of 45.4 megawatts.
The study therefore points toward carefully balanced interventions rather than wholesale alteration of historic layouts. It suggests that partitions and skywell openings should be considered together because each changes ventilation, smoke movement and the availability of oxygen to the fire.
The findings are based on numerical simulations of one representative dwelling rather than direct fire testing of multiple historic buildings. The model was compared with results from a full-scale timber-building fire experiment and reproduced the main temperature patterns, but it is primarily suited to comparing retrofit scenarios rather than predicting every real fire. Even so, the work demonstrates how apparently modest architectural changes can reshape fire behaviour in historic timber buildings, making fire safety an essential part of adaptive reuse and heritage conservation.
Published on: 23-09-2026
Edited by: Abdulmnam Samakie
Source: npj Heritage Science